

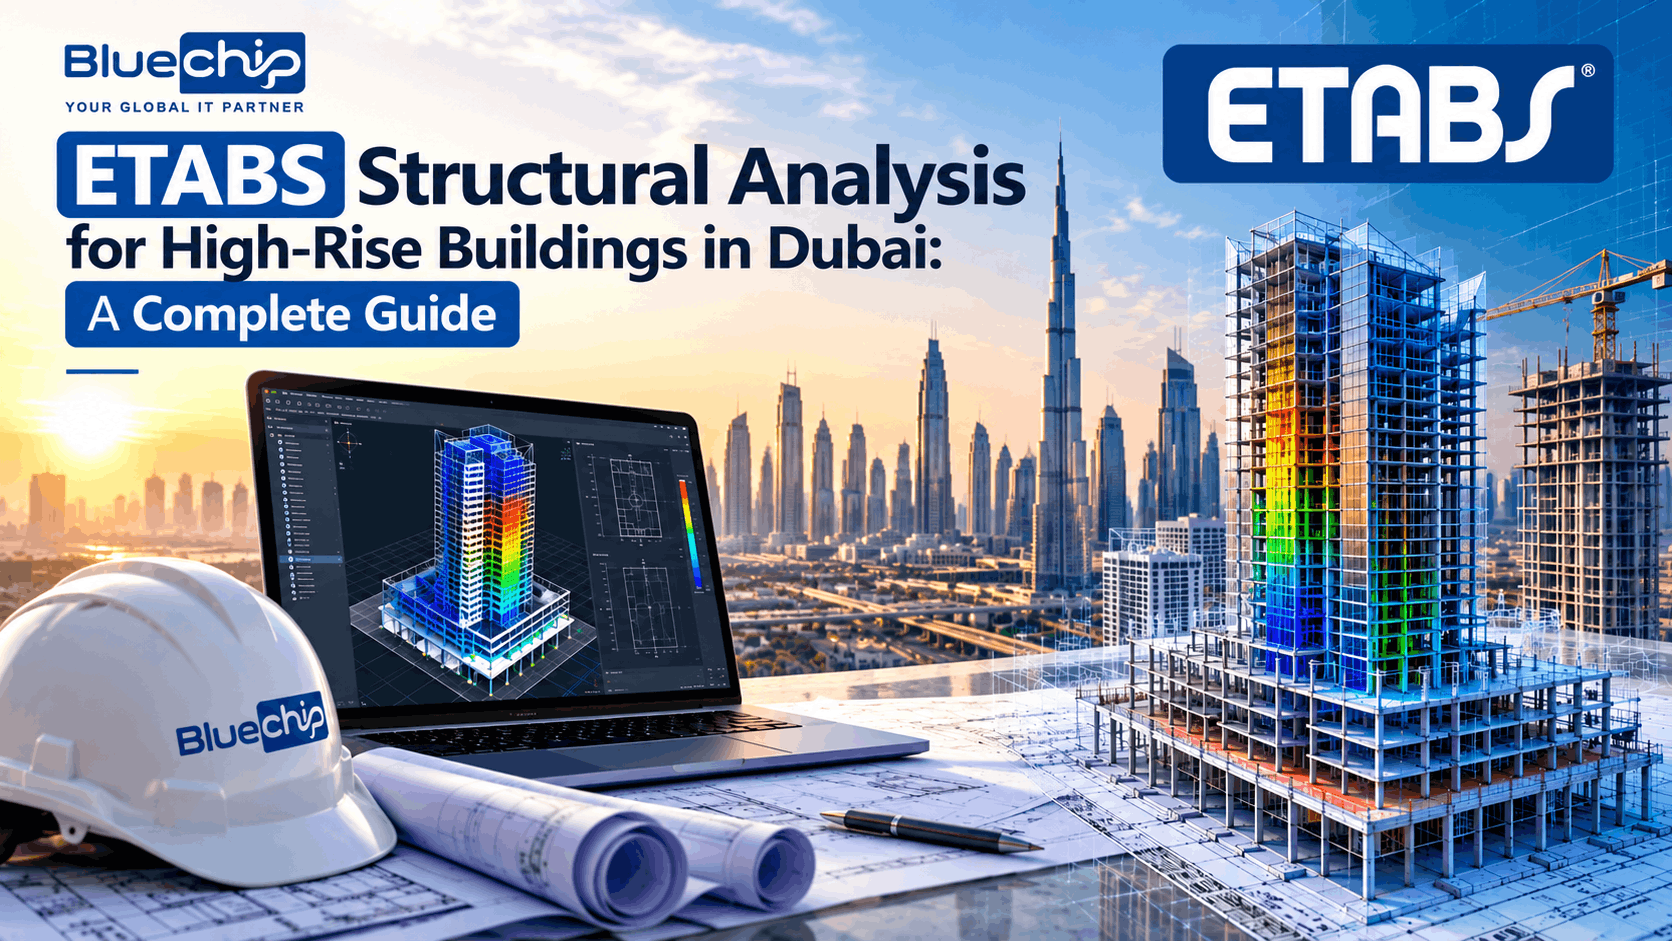
ETABS Structural Analysis for High-Rise Buildings in Dubai: A Complete Guide

When a company plans a high-rise building, commercial tower, mixed-use development, or other large structure in Dubai, structural safety cannot be an afterthought. Before construction begins, engineers need to understand how the building will behave under different loads and conditions — and this is where ETABS structural analysis comes in.
In simple terms, ETABS lets structural engineers build a detailed digital model of a building and study how its beams, columns, slabs, shear walls, and other elements are expected to perform before a single foundation is poured. For developers, contractors, and project owners, that means potential structural problems can surface early, when changes are still easier and less costly to make.
What Is ETABS Structural Analysis?
ETABS is structural analysis and design software widely used for building structures, particularly multi-storey and high-rise developments. Rather than evaluating each structural component in isolation, engineers build a three-dimensional model of the building and analyse how the overall structure responds to different loads, including:
- Dead loads from the building itself
- Live loads from occupants, furniture, and daily use
- Wind loads
- Seismic loads
- Other project-specific loading conditions
The model itself isn’t the point — it’s a tool. What matters is the insight it gives engineers into a building’s strength, stability, performance, and structural efficiency.
Why ETABS Matters for High-Rise Buildings in Dubai
As buildings grow taller and more complex, structural behaviour becomes harder to predict, and a small change in one part of a high-rise can ripple through the rest of the structure. Engineers need to account for how loads travel through the building, how it responds to wind, how much it drifts laterally, and whether its columns, beams, shear walls, and foundations can handle the combined loading and any structural irregularities.
For a developer, the question is simple: will the proposed structure perform safely and efficiently under the conditions it’s expected to face? A properly prepared ETABS analysis helps the engineering team answer that before the project ever reaches the construction stage.
Where ETABS Structural Analysis Is Used
ETABS supports a wide range of building types:
High-rise towers. Vertical and lateral loads become increasingly critical as buildings get taller, and ETABS helps engineers study displacement, drift, load distribution, and overall stability.
Commercial buildings. Offices, shopping centres, hotels, and other commercial developments often need detailed structural modelling before construction.
Mixed-use developments. Projects that combine residential, commercial, retail, and parking components tend to have complex structural requirements, and ETABS allows engineers to analyse the building as one integrated system.
Podium-and-tower structures. Many Dubai developments pair a wide podium with a tower above it. The shift in geometry, loading, and structural systems between the two makes this a particularly demanding type of project.
Residential developments. Multi-storey residential buildings and other large developments can also require this level of detailed analysis.
What ETABS Actually Checks
You don’t need to understand every engineering calculation to grasp the point of the exercise: engineers use the analysis to test whether a proposed structural system behaves the way it’s supposed to. Depending on the project, that can include load calculations, wind and seismic analysis, storey displacement and drift, structural stability, column and beam behaviour, shear wall performance, member sizing, load combinations, structural irregularities, and design verification. The results tell the engineering team whether anything needs to change before construction starts.
ETABS and Wind Load Analysis in Dubai
Wind is a major consideration for tall buildings — the taller the structure, the more engineers need to understand how lateral forces will affect it. Wind load analysis lets engineers evaluate how a building responds to wind and whether its structural system offers enough stability and an acceptable amount of movement.
This matters most for high-rise towers, tall commercial buildings, podium-and-tower developments, buildings with unusual shapes, and any project exposed to significant lateral loads. The specific design criteria and loading requirements depend on the project and the codes that govern it. BlueChip’s service page states that its ETABS structural analysis work includes wind and seismic analysis under ASCE 7-16.
What About Seismic Analysis?
Dubai isn’t associated with the level of seismic activity seen in some other regions, but seismic considerations can still factor into structural design depending on the building, the applicable codes, and project-specific requirements. ETABS can support response spectrum analysis, seismic load combinations, and drift verification, though the right analysis approach for a given project should always be determined by a qualified structural engineer.
How SAFE Works With ETABS
This is one of the more confusing parts for non-engineers, but the distinction is straightforward: ETABS analyses the building structure, while SAFE handles slabs and foundations. Engineers use ETABS to analyse the superstructure and determine reactions and loads, then carry those results into SAFE for tasks such as raft foundation analysis, pile cap design, flat and ribbed slab design, and soil–structure interaction considerations. Bluechip’s service page describes transferring column reactions from ETABS into SAFE to support foundation design and slab analysis — a coordination step that matters because the foundation has to respond correctly to the loads coming down from the building above it.
Why Structural Optimization Matters to Developers
Safety is the obvious priority, but developers also have to think about cost, material efficiency, and constructability. An overly conservative design can waste material; an inadequate one raises safety and performance concerns. Structural optimization is the process of reviewing structural elements to see where the design can be made more efficient without giving up required safety or performance. For a developer, that can translate into better material use, tighter cost control, more efficient structural systems, and earlier identification of design issues before they become expensive on-site problems. The goal is never to cut cost by cutting safety margins — it’s to design efficiently within the required performance and compliance limits.
Dubai Building Code and Structural Compliance
Structural design for projects in Dubai has to account for the applicable local regulatory requirements. Under Dubai’s regulations, structural designs must be prepared by qualified structural engineers licensed under the relevant legislation, and the rules set out requirements covering structural design, loads, durability, and safety. The Dubai Building Code framework establishes minimum requirements for building design and applies to relevant construction works.
For developers and project owners, this matters because structural analysis isn’t just a matter of running software — it’s a combination of engineering judgement, structural analysis, applicable codes, and project-specific requirements. That combination is why choosing an experienced structural engineering partner matters.
When Does Your Project Need ETABS and SAFE Support?
Professional ETABS and SAFE structural engineering support is worth considering for high-rise buildings, commercial and residential towers, mixed-use developments, podium-and-tower structures, basements and parking structures, large villas and developments, industrial and warehouse structures, complex structural modifications, and any project requiring detailed structural verification. Smaller projects may call for a different engineering approach — the right level of support depends on the project’s size, structural system, and applicable regulations.
What Can Go Wrong Without Proper Structural Analysis?
Structural problems discovered mid-construction tend to be expensive and disruptive. Projects can run into design changes, reinforcement rework, coordination problems, delays, additional material costs, authority comments, and construction rework. A properly developed structural model won’t eliminate every construction risk, but it does let engineers catch many issues earlier in the project — while they’re still cheaper and easier to fix.
How Bluechip Helps With ETABS Structural Analysis in Dubai

Bluechip Computer System LLC provides ETABS and SAFE structural engineering services in Dubai, supporting consultants, contractors, developers, and project owners with structural modelling, analysis, and design work. According to BlueChip’s service information, its scope includes 3D modelling of RCC and steel structures, high-rise and multi-storey building analysis, wind and seismic analysis, load calculations, structural optimization and design verification, SAFE foundation and slab design, raft foundation analysis, pile cap and pile foundation design, soil–structure interaction considerations, ETABS-to-SAFE load coordination, and design updates and revisions. Bluechip also states that it supports residential and commercial towers, podium-and-tower structures, offices, and mixed-use developments.
Why Work With Bluechip?
Structural engineering isn’t an area where you want a partner that simply hands you a software model. You need a team that understands the project requirements, structural behaviour, applicable standards, and the coordination between design stages.
Bluechip Computer Systems LLC works with consultants, contractors, and developers on projects that require detailed ETABS and SAFE workflows, and its service page highlights experience with design updates, authority comments, model corrections, and structural re-checks — the kind of ongoing support that matters because structural designs often change during coordination, review, and the authority approval process.
Planning a High-Rise or Commercial Project in Dubai?
If you’re a developer, contractor, consultant, architect, or project owner planning a new building or reviewing an existing structural design, the right time to discuss structural analysis is before construction issues become expensive problems. BlueChip’s structural engineering team can help you understand your project’s ETABS and SAFE requirements, review the structural scope, and coordinate the relevant design work.
Structural analysis shouldn’t be treated as just another deliverable to check off — it’s a chance to catch issues early, improve structural efficiency, and move your project forward with more confidence.
Planning a high-rise, commercial, mixed-use, or complex building project in Dubai? Talk to BlueChip’s ETABS and SAFE structural engineering team about your project requirements.
Frequently Asked Questions
Is ETABS mandatory for structural design in Dubai?
Not as such. Dubai’s building regulations set out structural design and code requirements, but it’s the engineering team that decides which analysis tools and methods suit a given project.
What is SAFE used for, and why is it paired with ETABS?
SAFE handles the analysis and design of slabs and foundation systems — raft foundations, pile caps, and various slab types. Because ETABS produces the structural reactions from the building model, feeding those into SAFE creates a connected workflow between the superstructure above and the foundation and slab systems below.
Does Bluechip support high-rise projects in Dubai? Yes —
BlueChip’s service page lists high-rise and multi-storey building analysis, along with support for residential and commercial towers, podium-and-tower structures, and mixed-use projects.
Final Takeaway
For a high-rise or commercial development, ETABS structural analysis is more than a digital model — it helps engineers understand how a proposed structure will behave under real loading conditions, catch potential issues early, and make better-informed design decisions. Paired with SAFE foundation and slab design, the workflow connects the building above with the foundation system below, and the whole process needs to sit alongside the applicable Dubai Building Code, engineering standards, and authority requirements.
If you’re planning a major development, don’t wait until construction begins to discover structural coordination issues. Speak with BlueChip’s ETABS and SAFE structural engineering team in Dubai about your project and next steps.
Suggested References
Dubai Building Code / Decree No. (45) of 2021: https://dlp.dubai.gov.ae/Legislation%20Reference/2021/Decree%20No.%20(45)%20of%202021%20Concerning%20the%20Dubai%20Building%20Code.html
Dubai Administrative Resolution No. (37) of 2021 – Structural Design Requirements: https://dlp.dubai.gov.ae/Legislation%20Reference/2021/Administrative%20Resolution%20No.%20(37)%20of%202021%20Amending%20the%20Bylaw%20Concerning.html
Dubai Law No. (3) of 2026 – Quality and Safety of Buildings: https://dlp.dubai.gov.ae/Legislation%20Reference/2026/Law%20No.%20(3)%20of%202026%20Concerning%20the%20Quality%20and%20Safety%20of%20Buildings.html